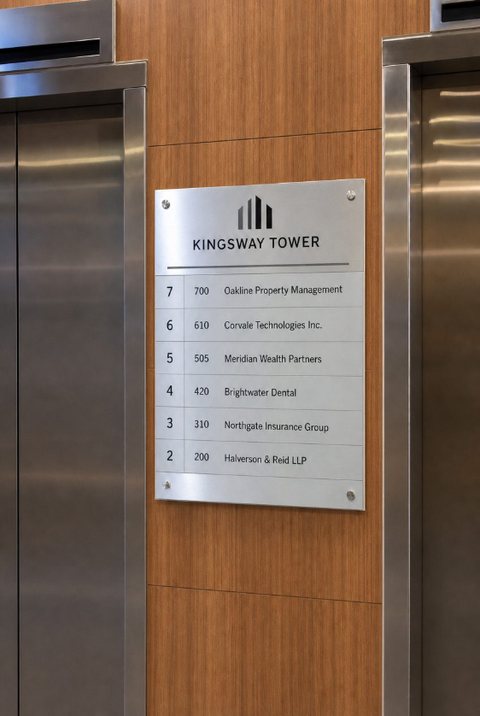
No more site visits to check a tenant change, a damaged sign, or where a donor plaque goes.
Locate it. Audit it. Report it. Expense it.
Try it free for 30 days. Full working version. No credit card.
One price per building. No per-user fees. No floor limits. Add your whole team.
No sales emails. No sales calls. If you don’t subscribe after 30 days, you’ll never hear from us again.
Signs, base building, branding, donor recognition, artwork.
From the office, or wherever you are.
The problem
Not the property manager, not the facilities team, not the sign company, and not the advancement office. It lives in a folder of old invoices, a drawing set from the last renovation, and somebody’s memory. That works until a tenant moves out, an inspector turns up, a donor asks a question, or a budget has to be defended.
How it works
Three things, in order. The first is the work; the other two are what keep it accurate.
Floor plans go in — PDF, a scan, a photo of a print. Each floor gets its plan. If the drawings are a mess, cleaning them up is part of onboarding.
Tap the plan where a piece is, choose its type, add a photo, a room number, a note. The type list is yours: suite signs, directories, donor plaques, artwork, fire plans — whatever your properties actually carry.
Audit mode steps you pin by pin along a route you set. Confirm, flag, or skip. Anything flagged gets photos and emails the right person automatically.
Beyond signage

A commercial tower and a university campus in the same portfolio. Same record, different contents.
A donor plaque is an asset with a location, a photograph, a condition and a history. So is a framed piece in a corridor. Structurally, neither is any different from a suite sign — so they live in the same place, on the same floor plan, and get walked in the same audit.
That matters most at universities, hospitals and galleries, where the two overlap constantly. A donor plaque that has gone missing, or reads the wrong name after a renovation, is a relationship problem rather than a maintenance ticket — and it is exactly the kind of thing that goes unnoticed for years.
What Markur is not. It is not a museum collection-management system. There is no provenance, valuation or accession record here. It is the location record: what is where, what condition it’s in, what has been spent on it, and a photograph of it. For a corporate or campus collection that is usually the part nobody has.
What’s in it
Types are yours to create, name and colour. Most clients run a short list that matches their properties rather than somebody else’s idea of what a building contains.
Report a problem against a specific pin with photos, pick who gets emailed, and clear it when it’s fixed. The pin keeps the history.
A job that needs doing is not a thing on the plan. Work orders arrive, get done, and leave — they don’t clutter the permanent record.
Log what each piece cost, with the invoice reference, marked tenant-billable or building expense. The expense report totals a date range and exports to CSV.
Every asset grouped by floor with photos, type and condition — optionally with the audit trail and flag evidence. The document you send, file, or hand to an insurer.
Take a floor offline before you walk it — plan, pins and history cached on the phone. Basements and stairwells don’t have signal.
Generate a link that expires in 14, 30 or 90 days. See who claimed it. Cut it off early if you need to.
Invite people per building with a role that matches what they do — full admin, editor, or read-only. Not everyone needs the keys.
Pricing
One plan, not three tiers — every feature on this page is included at every size. What changes is the per-building rate, which steps down as the portfolio grows. Prices in Canadian dollars; tax added at checkout.
| Buildings | Per building / month |
|---|---|
| First building | $79 |
| Buildings 2–5 | $55 |
| Buildings 6–25 | $35 |
| Buildings 26 and up | $30 |
The bands are graduated, not a cliff — your sixth building is billed at $35 while the first five stay at their own rates. No floor counts, no asset limits, no per-seat charge.
A one-time cost, charged once per building, separate from the subscription. This is the audit and data entry — someone walks the property, records every piece, and builds the floors out. After that there is nothing to do but use it.
Why institutional gets quoted rather than listed. Commercial office floors are broadly similar, so a per-floor rate is fair to everyone. Campuses and hospitals are not. A university can have four acres on two floors — that is not two floors of work, and charging as if it were would be pricing nobody can plan against.
So we walk it, or look at the drawings, and give you a fixed number before anything starts. Same $100-per-floor logic, applied to the actual floor area rather than the floor count.
Practical questions
Who’s behind it
I’m Randy Hough, founder and CEO of OfficeMark Inc., the company that built Markur. I’ve spent 50 years inside office buildings. I know what it’s like to try something and then get buried in follow-up emails and calls. We’re not those people. We’re a small company that adapts to you. If something doesn’t fit your workflow, tell us and we’ll change it.
Start
That’s the honest test. Load a plan, pin what’s on that floor, walk it with your phone. If it doesn’t tell you something you didn’t already know, it isn’t worth paying for.
30 days, free, no card.